
Serving Nassau & Suffolk County from Huntington
Custom Built-Ins & Shelving on Long Island
Blue Whale Handyman builds and installs fitted shelving and custom storage for Long Island homes. From open basement shelves to bookcases and combined storage walls, we plan the dimensions, access and finish around your room. Our Huntington-based crew serves Nassau and Suffolk County; send photos, approximate measurements and a list of what the storage needs to hold for a free estimate.
Problems this solves
- Ready-made shelves leave awkward gaps or do not fit the room
- Basement or utility storage needs a more useful arrangement
- A bookcase or storage wall needs to work around existing doors and trim
- Open and enclosed storage need to be planned together
What’s included
- Discussion of the room, intended contents and storage priorities
- Measured layout and agreed shelf arrangement
- Custom shelving, fitted bookcases and storage construction within the agreed design
- Suitable support and fixing plan for the wall and intended use
- Fitting around retained doors, baseboards and adjacent surfaces
- Agreed filling, trim and finish preparation, with painting identified in the proposal
Signs you may need this
- Stored items do not fit the existing shelf depth or spacing
- You want a fitted appearance rather than a freestanding unit
- Doors, access panels or room circulation limit where storage can go
- A room refresh needs carpentry and finish work coordinated
How we approach the work
We start with what the storage must hold and how the room is used. After measurements and site conditions are confirmed, the proposal identifies dimensions, materials, shelf supports, visible edges, retained features and finish responsibilities. Installation and any adjoining wall or paint work are sequenced around that agreed plan.
Choose the storage scope that fits the room
A fitted shelf installation and a full storage wall have different parts. Define the arrangement before choosing materials: shelf spacing, open or closed sections, door movement and access to anything that must remain reachable.
Tell us whether the shelves will hold books, bins, household supplies or display objects. The contents and layout inform the construction and support plan; appearance alone does not define a suitable shelf.
| Storage request | Decisions to confirm |
|---|---|
| Open shelving | Length, depth, spacing, supports and visible finish |
| Fitted bookcase | Compartments, adjustable fittings and wall/ceiling junctions |
| Basement storage wall | Stored items, door clearances and retained access |
| Combined open and closed storage | Doors, hardware, shelf layout and finishing responsibilities |
Real shelving work in Huntington
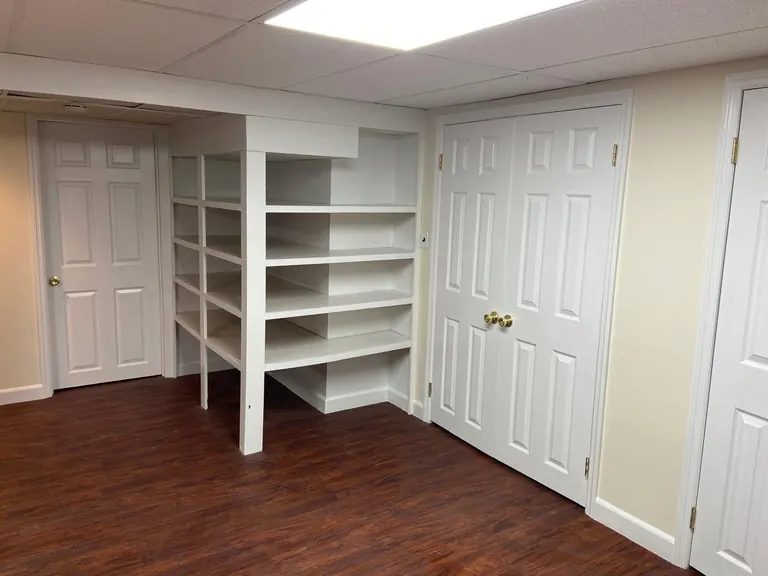
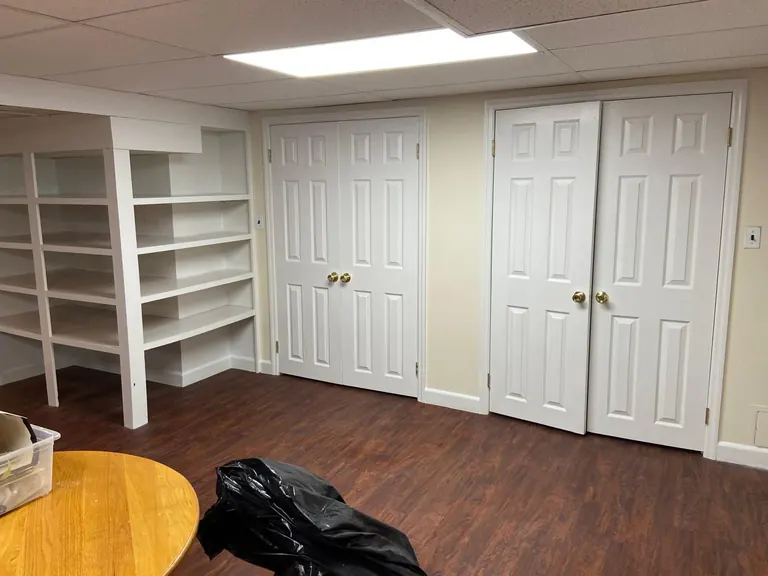
Our photographs show white open shelving alongside paneled closet doors. See the wider room and finish details in the Huntington basement project walkthrough.
Use that project as a visual reference, then describe your own room and contents. Your layout, materials and support requirements are assessed for your property.
Coordinate the related carpentry without widening the brief
For a room with several kinds of woodwork, our carpentry services provide the broader starting point.
For a cedar-lined storage space, see cedar closet carpentry.
If the main task is assembling a purchased freestanding unit, use our furniture assembly service.
We work from Huntington across our Suffolk County service area and schedule each project around its scope and access.
For western Long Island coverage, see our Nassau County service area.
What affects scope and price
We do not publish flat prices because these factors genuinely change the work. The estimate itemizes them for your project.
- Width, height, depth and number of storage sections
- Fixed or adjustable shelves and intended contents
- Open shelves versus doors, drawers or cabinet-based components
- Paint-grade or visible-wood materials and finish expectations
- Wall condition, access and fitting to existing room surfaces
Recent work: Built-Ins & Shelving
View the full gallery →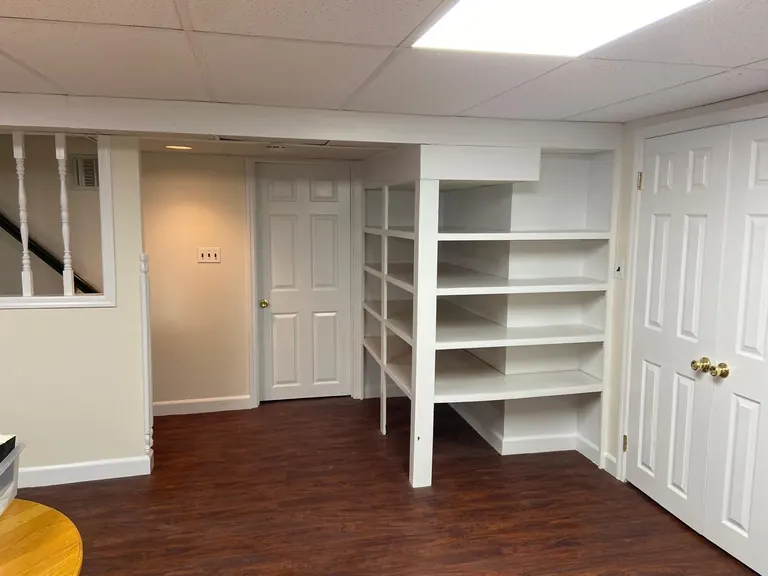
Built-Ins & Shelving questions
Do you install shelves in basements and other awkward spaces?
Yes. We assess the available dimensions, room conditions, intended contents and access requirements before defining the layout. Include low ceilings, doors and any equipment that must remain reachable in your request.
Can you build something similar to the Huntington shelving photos?
Yes. Use the photos to explain the appearance and arrangement you like. We then confirm a design, materials and suitable fixing plan for your own room.
Is painting included in a built-in shelving quote?
The proposal will say. Identify whether you want unfinished wood, preparation for painting or a completed painted finish, and which adjacent surfaces should be included.
Can you fit storage around existing closet doors?
Possibly. The doors, opening clearance, trim and access need to be measured together. The agreed design should identify which existing features stay and which need adjustment.
How do I request a built-ins estimate?
Send wide photos, approximate width, height and depth, a list of what you want to store and any design examples. Final measurements, materials, support details and access are confirmed before the work is agreed.
Helpful built-ins & shelving guides
Need built-ins & shelving done right?
Tell us what needs doing. Estimates are free, and we respond during business hours, Monday to Saturday.