
Project Planning
Planning Basement Storage: Shelves, Closets and Built-Ins
By Ivan ·
A useful basement storage plan starts with an inventory. Measure the largest objects, decide how often you need them and separate items that can be stored openly from those you want behind doors. Then work out where storage can go without blocking circulation or maintenance.
The room’s condition matters as much as the layout. Inspect for signs of water or persistent dampness before closing surfaces behind cabinetry. Storage should be planned for a suitable room; it should not hide a condition that needs attention.
Sort the contents before drawing the shelves
| Contents | Measure or record | Planning question |
|---|---|---|
| Storage bins | The outside dimensions including lids and handles | Can a full bin be lifted out without tilting it into the next shelf? |
| Books and files | Height, depth and intended quantity | What construction and supports suit the load? |
| Seasonal equipment | The largest awkward item | Does it need a tall bay rather than more short shelves? |
| Frequently used supplies | Who retrieves them and how often | Can they be reached without moving other contents? |
| Items you want enclosed | Required opening and door clearance | Will the closed and open door positions both work? |
Check moisture before concealing the wall
Look for staining, peeling finishes, damp smells, visible growth or a history of water entering after storms. Those observations do not establish the cause, but they should be raised before storage is fixed against the surface.
EPA guidance treats moisture control as central to preventing mold. Have the source and affected materials assessed where conditions are concerning. Choosing a different cabinet material is not a substitute for resolving an active moisture problem.
Mark the access that must stay available
Put equipment, valves, electrical panels, cleanouts, access doors, vents and other maintenance points on the sketch. Also note windows and any required exit route. Ask the appropriate professional to confirm applicable access and clearance needs before a layout is finalized.
A small removable shelf is not automatically an acceptable solution to a blocked service point. Consider whether someone can approach, open, inspect and work at the equipment. Document those constraints so the storage design does not depend on dismantling a finished unit for ordinary maintenance.
Measure three things: the route, the room and the contents
A unit that fits the finished room may not pass down the stairs as one piece. Delivery and assembly methods need to be part of the design, particularly where access is tight.
- Photograph the stairs, turns, landings and doorway openings used to reach the room.
- Record the proposed storage wall’s width, height and available depth at several points.
- Mark existing trim, pipes, outlets, equipment and ceiling changes.
- Measure the stored objects and the space needed to remove them.
- Check door swings and the walkway with the proposed storage depth allowed for.
- Confirm final measurements and fixing conditions on site before components are ordered.
Balance open shelves with closed storage
For the construction choice, compare custom built-ins and store-bought shelving.
Open shelves help with quick retrieval and changing layouts. Doors may suit contents you prefer out of view, but add opening space, hardware and fitting decisions. A mixed design can use each approach where it serves a purpose.
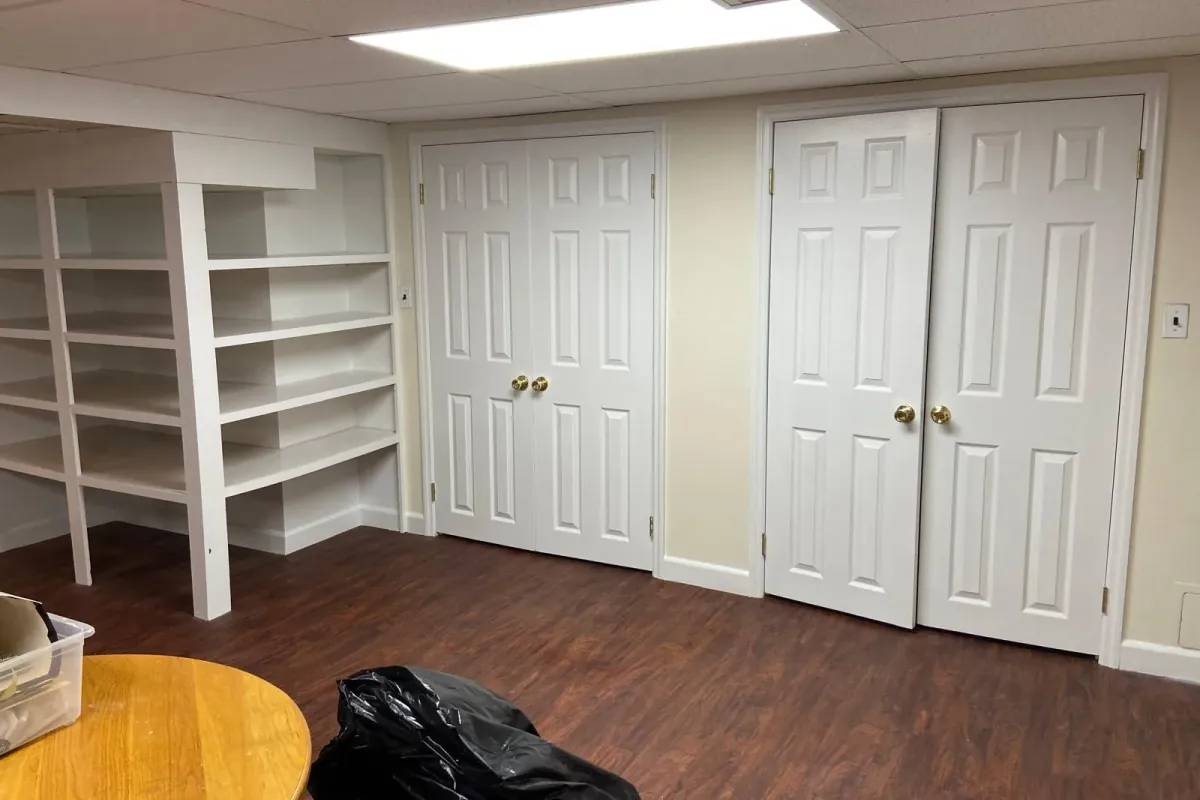
The Huntington basement photo walkthrough shows open shelving beside paneled closet doors, with the surrounding room finishes visible.
Plan the adjoining finish and the estimate
Identify any old shelving to remove, wall fixing points to repair and trim that needs alteration. Agree whether new and existing surfaces will be painted together. It is easier to decide these boundaries while measuring than after cabinetry is in place.
For quote preparation, review the factors behind built-in shelving cost.
Our carpentry service can assess fitted shelves, closet layouts and adjacent trim. Send a sketch, contents list, room photographs and access views to begin the discussion.
Common questions
How deep should basement shelves be?
Choose depth from the objects, available walkway and the way items will be retrieved. There is no single depth that suits every basement; supports and construction must also suit the intended contents.
Should shelves go all the way to the ceiling?
Only where that provides useful, safely accessible storage and works around the room’s services. More height is not useful if the contents cannot be retrieved comfortably or maintenance access is obstructed.
Can built-ins cover old basement wall stains?
Investigate the cause and condition first. Covering staining can conceal an unresolved moisture issue and make later inspection harder. Decide on storage after necessary repairs and drying.
Can I mix adjustable shelves and closet space?
Yes. A mixed arrangement can suit different contents. Specify adjustment needs, door openings, supports and accessible maintenance points before the layout is finalized.