
Remodeling
Huntington Basement Project: Storage and Interior Finishes
By Ivan ·
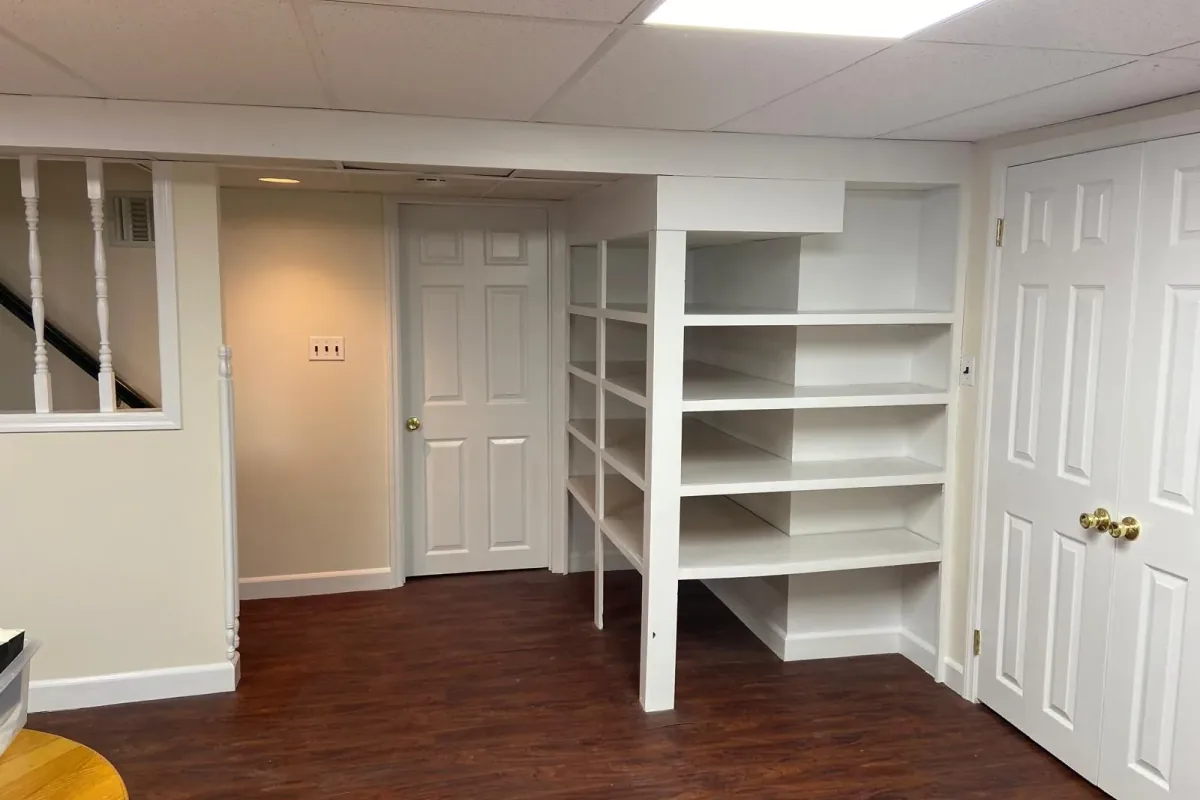
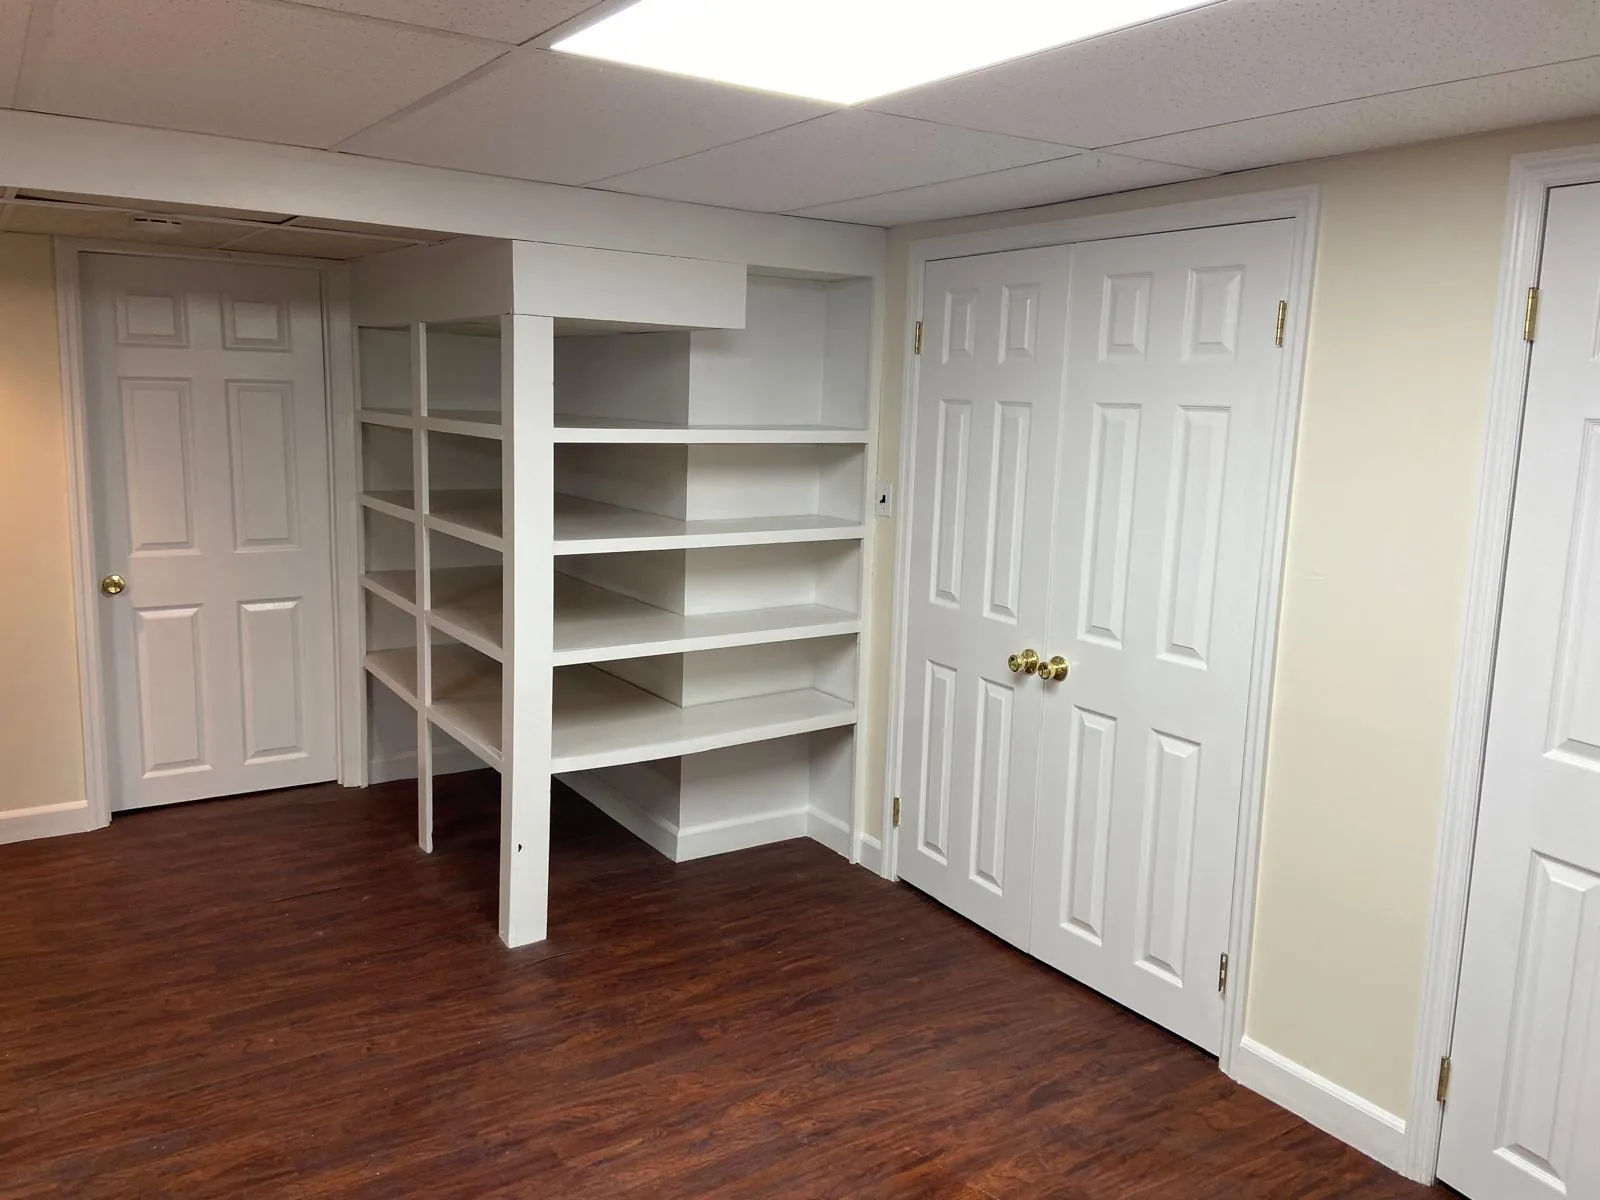
These photographs from a Blue Whale Handyman job in Huntington show how storage and finishes meet in a basement room. White open shelving sits beside paneled closet doors, while light walls and trim contrast with the darker floor.
The following walkthrough uses the visible details as planning references for another basement project. It is organized around storage, doors and adjacent surfaces so you can identify the decisions to bring to an estimate.
Open shelves beside enclosed storage
The storage wall combines open shelves with closet doors. Open sections make selected items easy to reach; enclosed sections allow other contents to stay out of view. The useful balance depends on what the household needs to store and how often it will be retrieved.
Before choosing a similar arrangement, list the tallest bins, longest hanging items and equipment that needs a home. Those measurements should drive shelf spacing and useful compartments. A row of shelves can look generous while still failing to fit the objects that prompted the project.
Closet doors need clear space in front
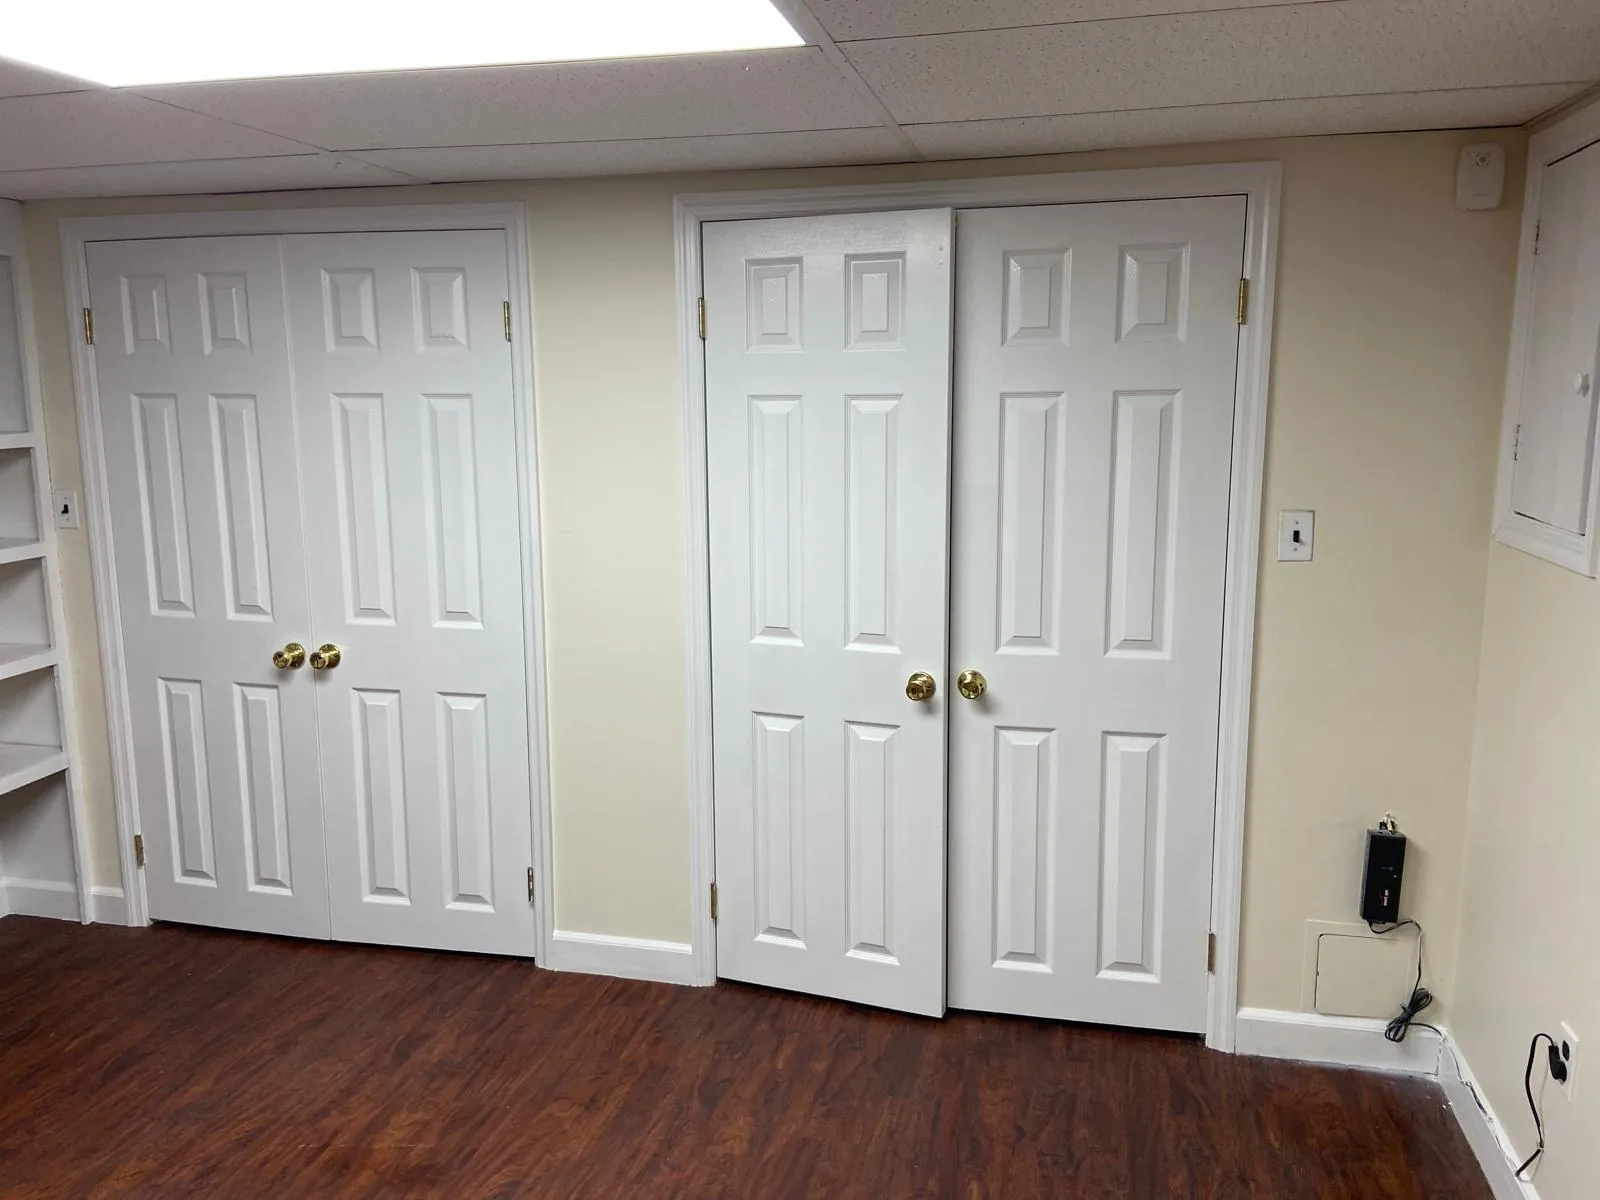
The paneled doors define enclosed storage along the wall. Their appearance is only one part of the plan: each door must be able to open without colliding with furniture, stored items or a nearby shelf.
When planning a new layout, check the approach to the closet as well as the opening itself. A door can fit on a drawing while leaving too little space to lift a storage bin out comfortably. Preserve the room’s circulation route and any access needed for utilities.
Wall and trim boundaries make the room read as a whole
The photos show light wall surfaces meeting white trim and dark flooring. Those junctions are worth including in the scope before work begins. Specify which baseboards, door casings and adjacent walls remain, and how newly finished areas will meet them.
A storage installation may expose a wall edge or leave an earlier fixing point visible. Decide who handles those adjoining repairs and coatings. Treat the carpentry finish and room finish as connected decisions so the result does not stop at the edge of the new shelving.
Include the stairway in the planning photographs
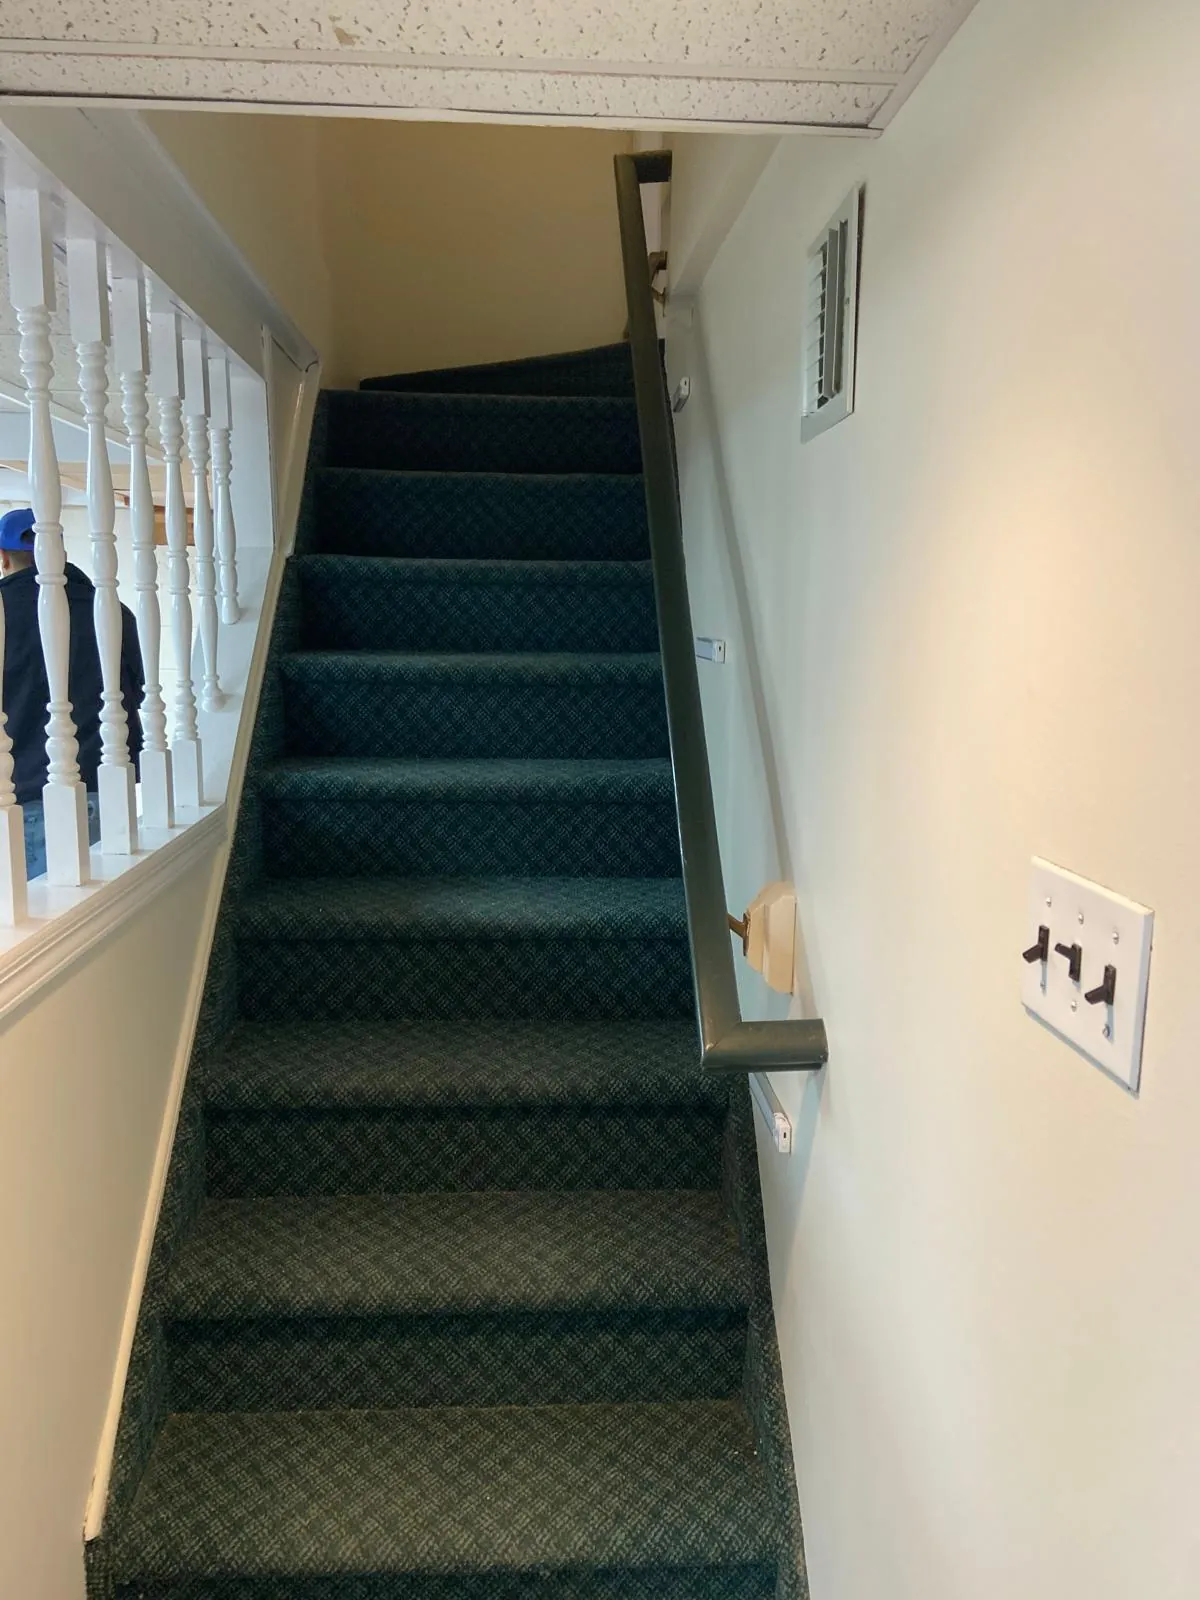
The shared set also includes a carpeted stairway, painted walls, white balusters and a wall-mounted handrail. For another basement job, the stair route can affect movement through the house and how materials reach the work area.
Photograph the stairs, turns and doorway openings when requesting an estimate. A wide shot helps a crew understand access and protection needs. Stair geometry, railing condition and any proposed changes still need an assessment on the property.
Turn the photos into a useful project brief
For a fuller checklist, use our basement storage planning guide.
For the room finish, review what changes an interior painting estimate.
| Visible feature | Question for your home |
|---|---|
| Open shelving | What needs to fit, and should shelf spacing be adjustable? |
| Closet doors | How will the doors open, and where will items be removed? |
| Wall and baseboard junctions | Which existing surfaces need repair or repainting? |
| Stairway | How will the crew and materials reach the basement? |
| A combined storage wall | What should remain open, enclosed or accessible for maintenance? |
See more of the local work and plan your scope
The full photo set is available in our work in Huntington.
For storage, trim and fitted woodwork, see our carpentry service.
For walls, ceilings, trim and associated preparation, see our interior painting service. Share your photographs and priorities so the room can be assessed as a complete scope.
Common questions
Can I request shelving similar to the Huntington photos?
Yes. Use the photos as a visual reference, then provide your own room dimensions and storage needs. The design, materials and fixing requirements must be established for your property.
Can existing closet doors stay during a storage update?
Possibly. Check their condition, operation, opening clearance and compatibility with the proposed layout. Identify retained doors explicitly in the scope.
Do the photographs establish a standard project price or timeline?
No. They show the photographed room and details, not a standard package. A quote and schedule depend on the actual condition, design and access at the next property.
Can painting and carpentry be planned together?
Yes. Identify the woodwork, adjoining repairs and finish boundaries before scheduling so installation and coating work can be sequenced around one agreed room plan.