
Project Planning
Custom Built-In Shelves Cost on Long Island: How to Compare Quotes
By Ivan ·
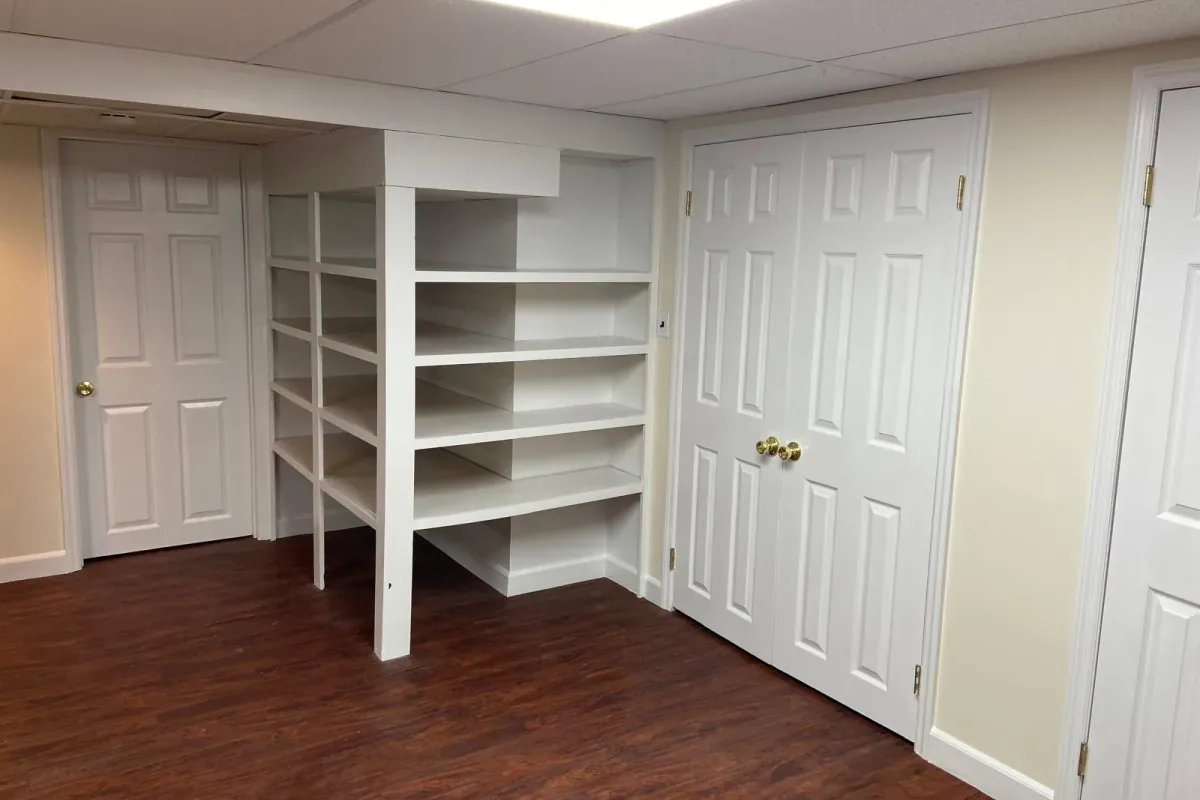
The cost of custom shelves is determined by what must be built and fitted, not by the label “built-in.” A short run of open shelves has fewer components than a floor-to-ceiling unit with doors, drawers, lighting coordination and trim.
For a Long Island estimate, start with a sketch, approximate dimensions and a list of what the storage needs to hold. That lets a carpenter distinguish a simple shelf installation from a fitted storage project. Final measurements, material choices and site conditions still need to be confirmed.
Define which project you are pricing
| Scope | Typical decisions | Potential additional work |
|---|---|---|
| Open shelving | Shelf length, depth, spacing, supports and finish | Wall preparation and locating suitable fixings |
| Fitted bookcase | Vertical divisions, adjustable shelves, top and side details | Scribing to walls, baseboard changes and finishing |
| Cabinet-based built-in | Boxes, doors, drawers, hardware and exposed ends | Delivery, assembly, filler details and coordination |
| Combined storage wall | Open and closed sections, doors and access needs | Room repairs, painting and any separate trade work |
Dimensions affect more than the amount of material
Longer shelves can need a different support arrangement from short compartments. Deep shelves change the reach and the space available in front. A unit that stops below the ceiling has different fitting details from one intended to meet it closely.
Ask what the shelves are intended to support. Books, folded clothing, decorative objects and storage bins are different design inputs. The estimate should identify an appropriate construction and fixing plan rather than leave the support decision until installation.
Materials and finish belong in the same discussion
Paint-grade and stain-grade designs involve different material choices and appearance expectations. A smooth painted finish, visible wood grain and matching existing millwork are separate goals. Identify which surfaces and edges remain visible when the project is complete.
Ask whether finishing is included in the carpentry quote, supplied by another trade or left to the owner. “Ready to paint” needs a shared definition: filling, caulking, sanding, priming and finish coats should not be assumed to mean the same thing to every bidder.
Site fitting and adjacent repairs can change the total
Walls and floors may not be square or level. A fitted unit may need scribed edges, fillers or trim adjustments to meet the room. Existing baseboards, doors, outlets and access panels can also change the layout.
Separate the storage construction from other work such as repairing a damaged wall or moving an electrical item. Any regulated trade work needs appropriate coordination. A quote should explain what is included and what is outside the carpenter’s scope.
Ask for useful options, not unexplained cheaper versions
If the budget is still open, compare custom built-ins with store-bought shelving before choosing a construction approach.
Useful alternatives might change the number of enclosed sections, the material or how closely the unit fits the room. Compare how each option meets the same storage need. Reducing useful shelf depth or omitting required supports is not an equivalent version of the original design.
- List external dimensions and the internal arrangement.
- Identify fixed or adjustable shelves and their intended contents.
- Specify doors, drawers, hardware and exposed finish details.
- Separate demolition, room repair, installation and finishing.
- Confirm delivery, cleanup, schedule and the handling of changes.
Prepare a measured storage brief
Use the checklist in planning basement storage to gather dimensions, access requirements and the items you want to store.
For a fitted design and individual quote, see our Long Island carpentry service.
Send wide photographs, your sketch and the difference you want the finished storage to make. A written scope is the basis for comparing price and for recognizing that the agreed work is complete.
Common questions
Is cost per linear foot a reliable way to compare built-ins?
Only when the designs have comparable depth, height, materials, internal parts, doors and finish. A linear-foot figure by itself can hide large differences in the work included.
Are ready-made cabinets always the cheaper option?
Compare the complete installed scope. Assembly, delivery, fillers, trim, fitting and finish work may still be needed. A ready-made component price is not the same as a finished-room price.
Can I get an estimate before choosing materials?
An initial discussion can compare options, but a useful final quote needs defined materials and finish expectations. Ask which assumptions are being priced and which choices would change the total.
Can the work be divided into phases?
Possibly. Design the eventual arrangement first, then choose phases that do not require removing completed work. For example, future doors and adjustable fittings need to be considered in the original construction.