
Project Planning
Custom Built-Ins vs. Store-Bought Shelving: Which Fits Your Home?
By Ivan ·
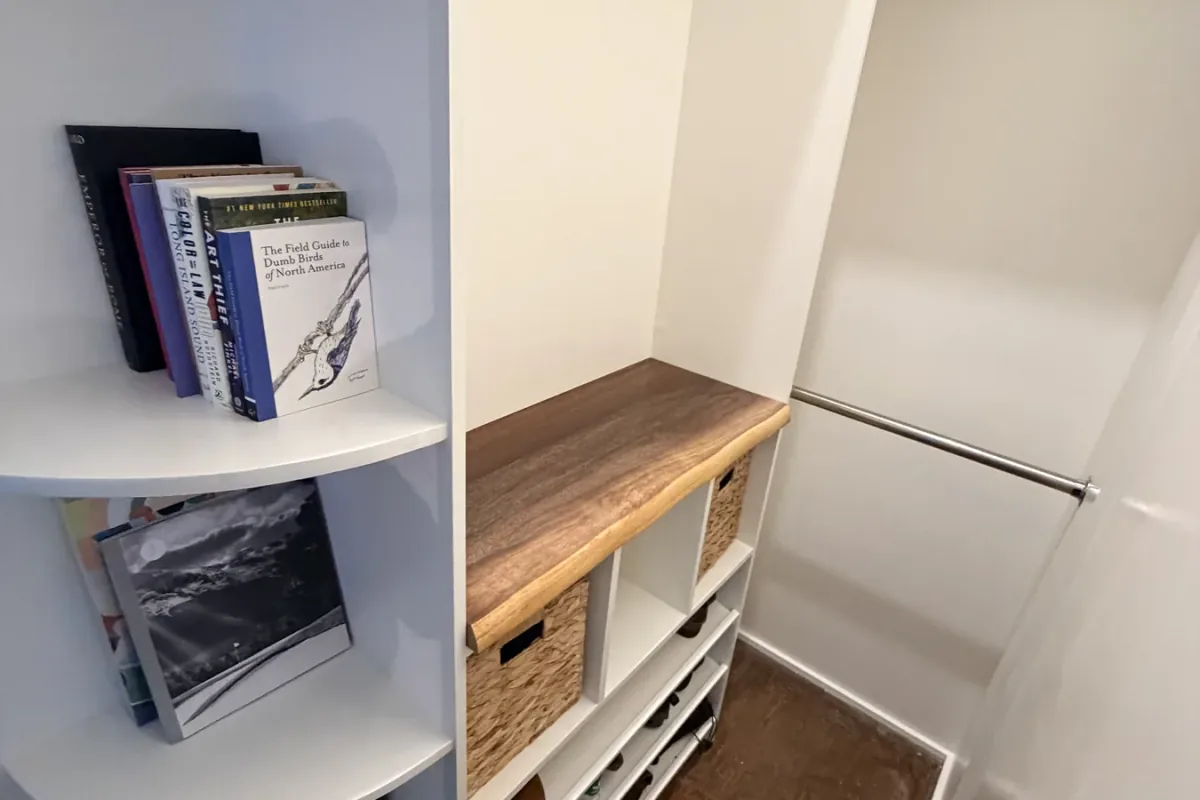
Choose shelving by the room and the way you need it to work. A movable unit may be the right answer when flexibility matters. Fitted work becomes more useful when a standard size wastes important space or you want the storage to meet walls, ceilings and trim as part of the room.
Custom does not automatically mean every component is made from scratch. The plan may use site-built shelves, made-to-order parts or ready-made units with fitted details. Ask which approach is being proposed, because it affects both expectations and the quote.
Compare three different approaches
| Approach | Useful when | Check before choosing |
|---|---|---|
| Freestanding or modular shelving | You want standard sizes, flexibility or a later move | Fit, usable depth, intended loading and required anchoring |
| Ready-made components with fitted details | Available units suit the main layout but need integration | Fillers, base, exposed ends, trim and finish compatibility |
| Custom fitted storage | Room dimensions or a specific use drives the design | Measurements, materials, supports, finish and future access |
Measure usable space rather than just wall width
Check the wall at more than one height, then note baseboards, outlets, sloping ceilings, window trim and doors. A unit’s external width is not the same as its usable shelf width. Door swings and circulation space also need to be considered.
An awkward alcove may justify fitted work, but first identify what actually makes it awkward. Sometimes a standard unit with space around it is acceptable. In other cases, the available depth, visible side or ceiling line makes a closer fit worth including.
Start with the contents and the way you retrieve them
Measure books, bins, shoes, hanging items and equipment. Decide what belongs on display, what should be behind a door and what must be reached without moving several other objects. Shelves that fit the room but not its contents miss the point.
Supports, fixings and the manufacturer’s load and anchoring instructions are part of the selection. A decorative floating shelf and storage for heavy books should not be treated as interchangeable. Ask the installer to explain how the proposed system suits the intended use.
A built-in appearance comes from the junctions
The connection to the room matters: the base, side fillers, exposed ends, top detail and adjacent trim. Ready-made components may still need substantial fitting to achieve the appearance you expect. Custom work also needs a clear finish specification.
Choose painted or visible-wood surfaces before finalizing the design. Existing woodwork may be difficult to match exactly; agree on a coordinated finish or the level of matching expected. A small material sample is more useful than assuming two white finishes or two wood tones will look identical.
Compare the full installed scope
For the quote variables, see what changes the cost of built-in shelves.
Include delivery, assembly, installation, safe anchoring, fillers, trim, wall repair and finishing where relevant. Confirm who buys the components and who deals with missing or damaged parts. A low purchase price can be only one part of the finished project.
Also decide how permanent you want the installation to be. A fitted unit may need repairs when removed, while a freestanding unit may be easier to reconfigure. Neither arrangement should obstruct access that the home needs for maintenance.
Choose the smallest scope that meets the brief
For a measured storage and finish plan, explore our carpentry services on Long Island.
For a room where storage and movement compete for space, use the basement storage planning checklist.
Send the room dimensions, pictures, intended contents and any example you like. The first design decision should be how the storage needs to function; the construction method can then be compared against that brief.
Common questions
Can ready-made units be made to look built-in?
Often, where their dimensions and construction suit the plan. Confirm the base, fillers, trim, exposed surfaces, anchoring and finishing work required to integrate them.
Are custom shelves always adjustable?
No. Fixed and adjustable shelves are different design choices. Specify the arrangement and intended contents before fabrication or installation.
Can I reuse shelving if I move?
That depends on how it is built and installed. A movable unit and fitted millwork have different removal and reuse implications; ask about this before choosing a permanent installation.
Should I buy the cabinets before speaking to the installer?
Have the layout and installation requirements checked first. Buying parts before confirming fit, access and finishing can restrict the options or create avoidable rework.