
Project Planning
Basement Project Planning: Photo Notes from Northport
By Ivan ·
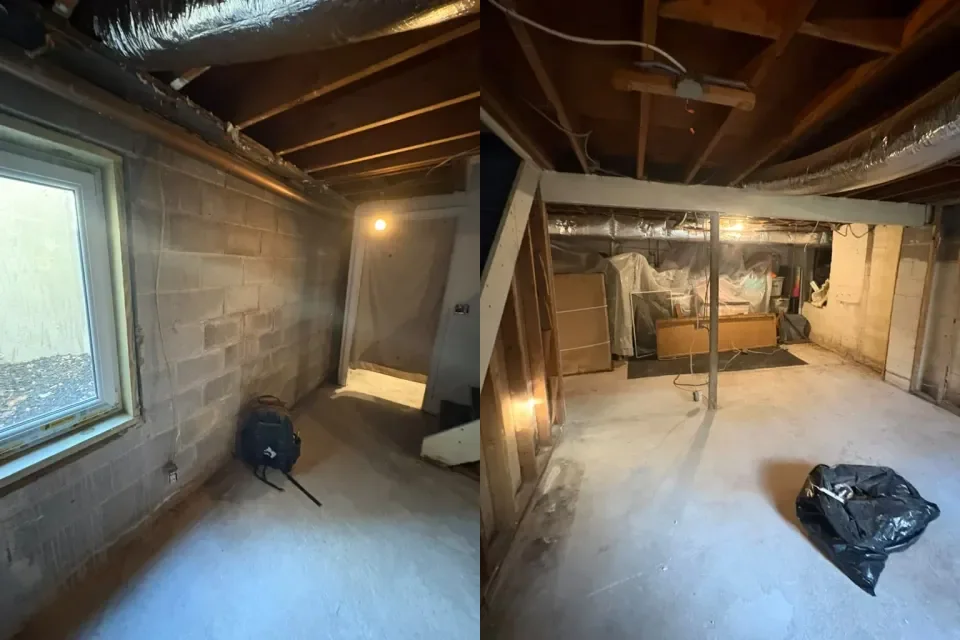
A useful basement project plan starts with a clear description of the change you want. Pair that description with photographs that show the whole room and the details around the work area. A request such as “make this basement better” leaves more unanswered than “repair the wall finish here and keep this route open for storage.”
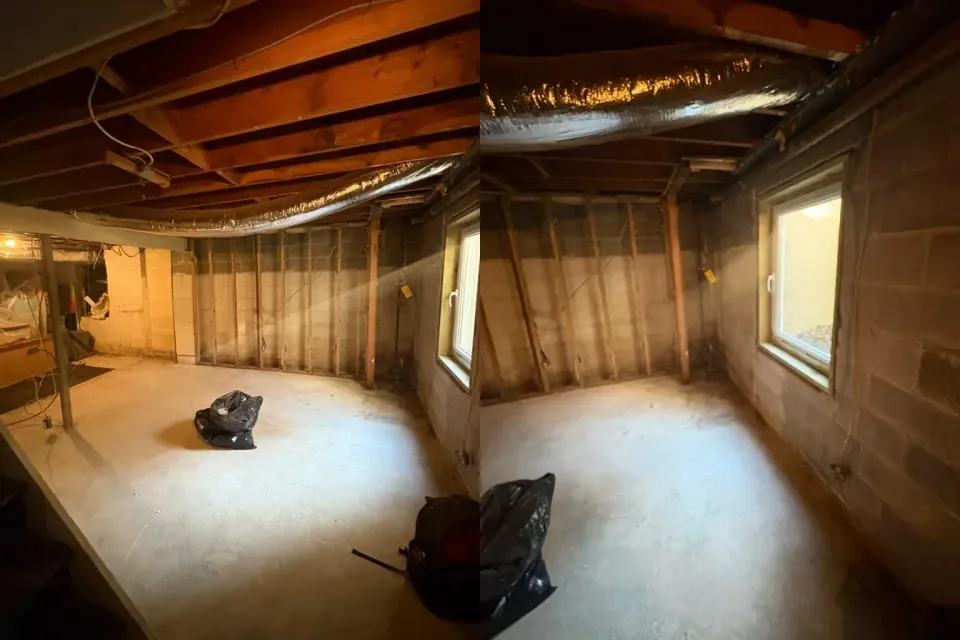
These four photographs come from a Blue Whale Handyman job in Northport. They give us a concrete example for building a better project brief: a window wall, an open floor area, exposed framing and a wider view with support posts. The planning suggestions below are questions to ask about your own space, rather than a list of construction work claimed for this photographed job.
Read the room before choosing finishes
The wide views make the relationship between the floor, walls, ceiling and window easier to understand. The closer views show details that a single room photograph could miss. Keep both kinds of photo when you describe a basement project.
Before discussing colors or trim, decide what the room needs to do. You may want an organized storage area, repairs to a particular surface or a broader improvement. Write down what should change and what needs to remain accessible. That distinction helps the person preparing the estimate ask useful follow-up questions.
| What the photos show | What to include in your own brief |
|---|---|
| Masonry wall and window | Which wall surfaces are in scope, and should the window remain easy to reach? |
| Open concrete floor | What area do you want to use, and what furniture or stored items must fit? |
| Exposed ceiling joists and ductwork | Which overhead areas need assessment, and what access needs to be retained? |
| Wall framing | Are you asking about an existing finish, a repair or a proposed new enclosure? |
| Support posts | How should the proposed layout work around the existing posts? |
Pair wide photographs with closer details
Take the first photograph from the doorway or another safe position that shows how you enter the room. Then photograph the opposite direction and each wall you want included. For a closer detail, take one view that identifies its location and another that shows the detail itself.
Keep the camera angle straightforward and avoid filters. Include a written note for anything the camera cannot explain, such as an intermittent problem, an area you cannot reach or a change you want to discuss. Approximate measurements help orient the conversation; final site measurements should confirm the plan.
Separate visible conditions from questions that need a visit
A photograph cannot establish whether a wall is dry through the seasons, whether a hidden assembly is sound or whether a proposed use is suitable. Make a separate list of concerns and let the assessment determine the next step. A visible window, for example, does not establish that a basement is suitable for use as a bedroom.
If you have noticed water or persistent dampness, record when and where it happens before planning cosmetic finishes. The EPA’s guide to mold and moisture explains why the moisture problem needs to be addressed when mold is present. That is general planning guidance, not a diagnosis of this Northport room.
Ask who needs to assess any proposed changes involving structure, electrical systems, plumbing or a new use of the room. Keep those questions separate from a small repair list so that the written proposal makes the responsibilities clear.
Turn the photo set into a short written scope
Give each requested task a location and an outcome. For example, identify the wall near the window rather than asking for “wall work.” If a finish should match an adjacent area, include a photograph of that area and ask how the match will be handled. This makes different proposals easier to compare.
- Describe the intended use and the main problem you want solved.
- Label the photographs by wall or room area and add approximate dimensions.
- List the repairs or improvements you want quoted, with any items that should stay.
- Note stairs, doors, stored belongings and other access considerations.
- Ask the proposal to identify preparation, materials, finish, cleanup and exclusions.
Use the next guide for the next decision
If storage is the main goal, our basement storage planning guide takes the next step into shelves, closets, dimensions and access. This photo checklist is the starting brief; that guide helps define the storage design.
If you are unsure who should assess a larger scope, read handyman vs. contractor before requesting proposals.
Discuss the repair scope and local coverage
For a defined repair list, see our general home repair services and send the photographs with a description of the result you want.
For local services and more work photographed in this community, visit our Northport handyman page.
For coverage beyond Northport, use our Suffolk County service-area page. The next useful step is a clear project brief, followed by an assessment and an agreed written scope.
Common questions
Should I clear the whole basement before requesting an estimate?
Start by explaining what is stored there and sending photos of the accessible areas. Ask what needs to be moved for an assessment and which clearing or protection tasks belong in the proposal. Do not move heavy or hazardous items just to take a photograph.
What if my basement looks different in each season?
Include that history in the brief. Notes about when a condition appears, along with dated photos if you have them, are more useful than assuming that one dry-day photograph describes the room all year.
Can I send examples of a basement finish I like?
Yes. Send them separately from photos of your actual room, and explain which features appeal to you. An example can communicate an appearance goal, but the design and work still need to suit your room and the agreed scope.
Do these photos show a complete basement conversion?
The four images document the Northport basement as photographed, including the open floor, masonry walls, framing and ceiling. They do not provide a before-and-after sequence or establish the scope of a complete conversion.